D22 Welding Table System
For Medium-Duty & Light-to-Medium Fabrication
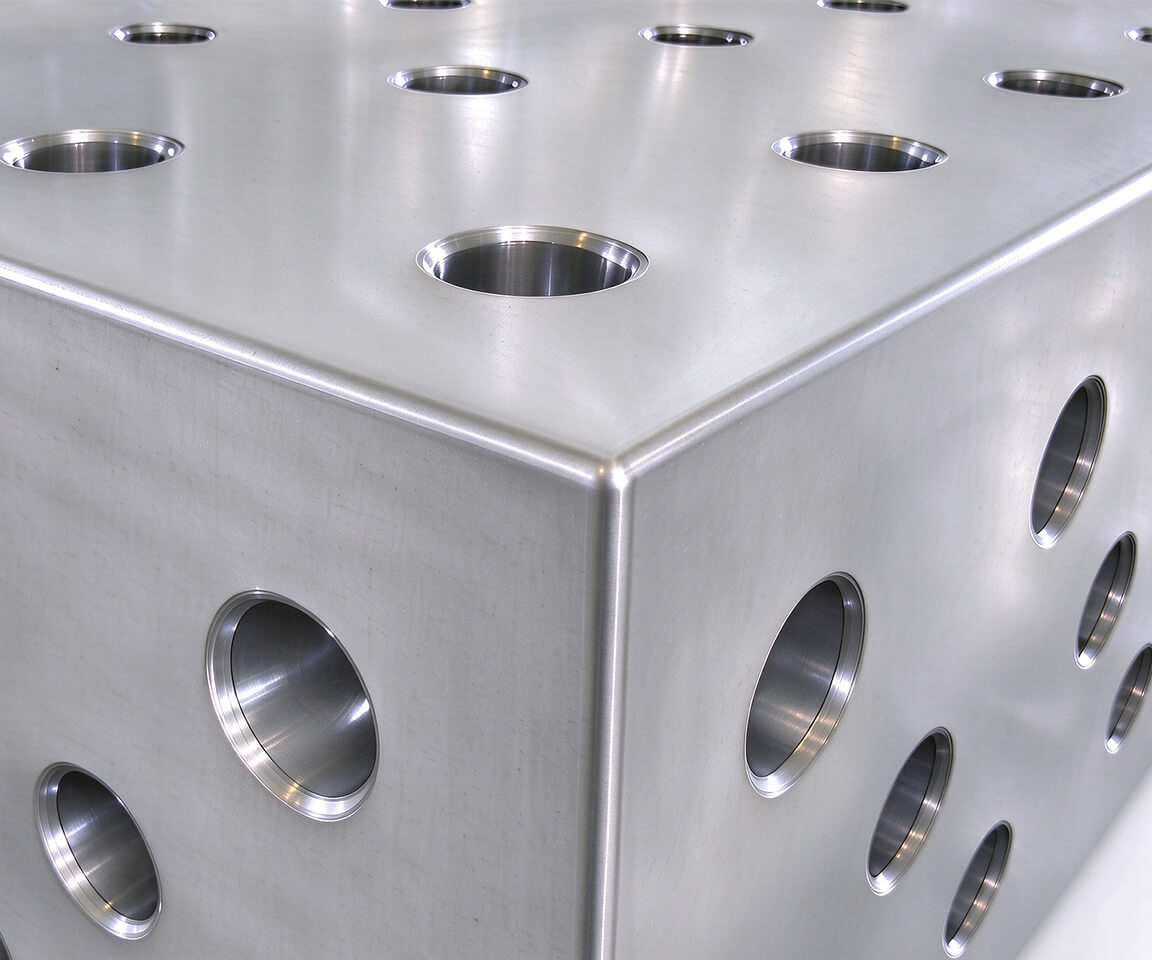
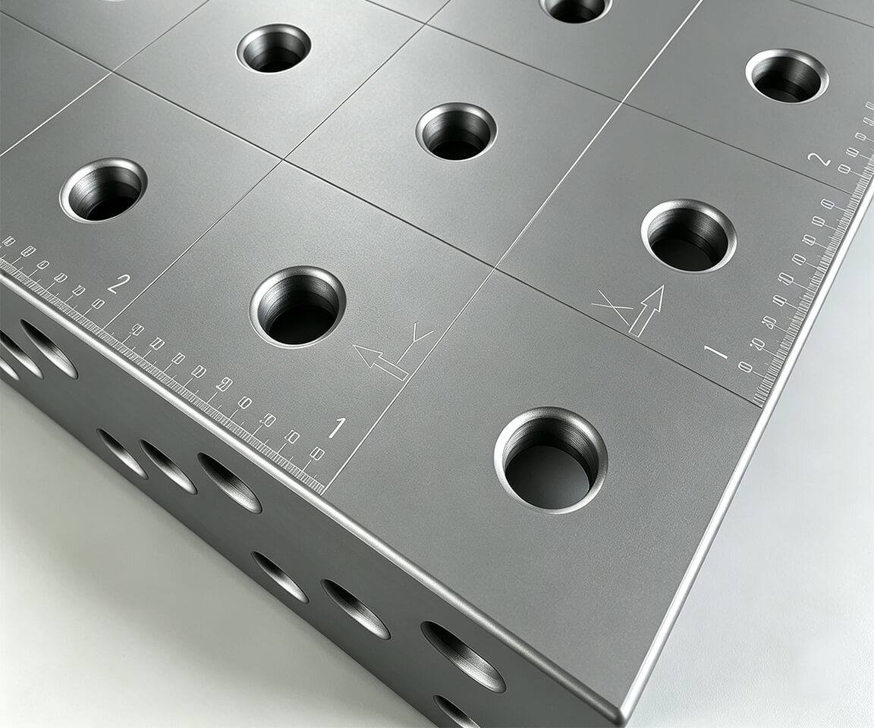
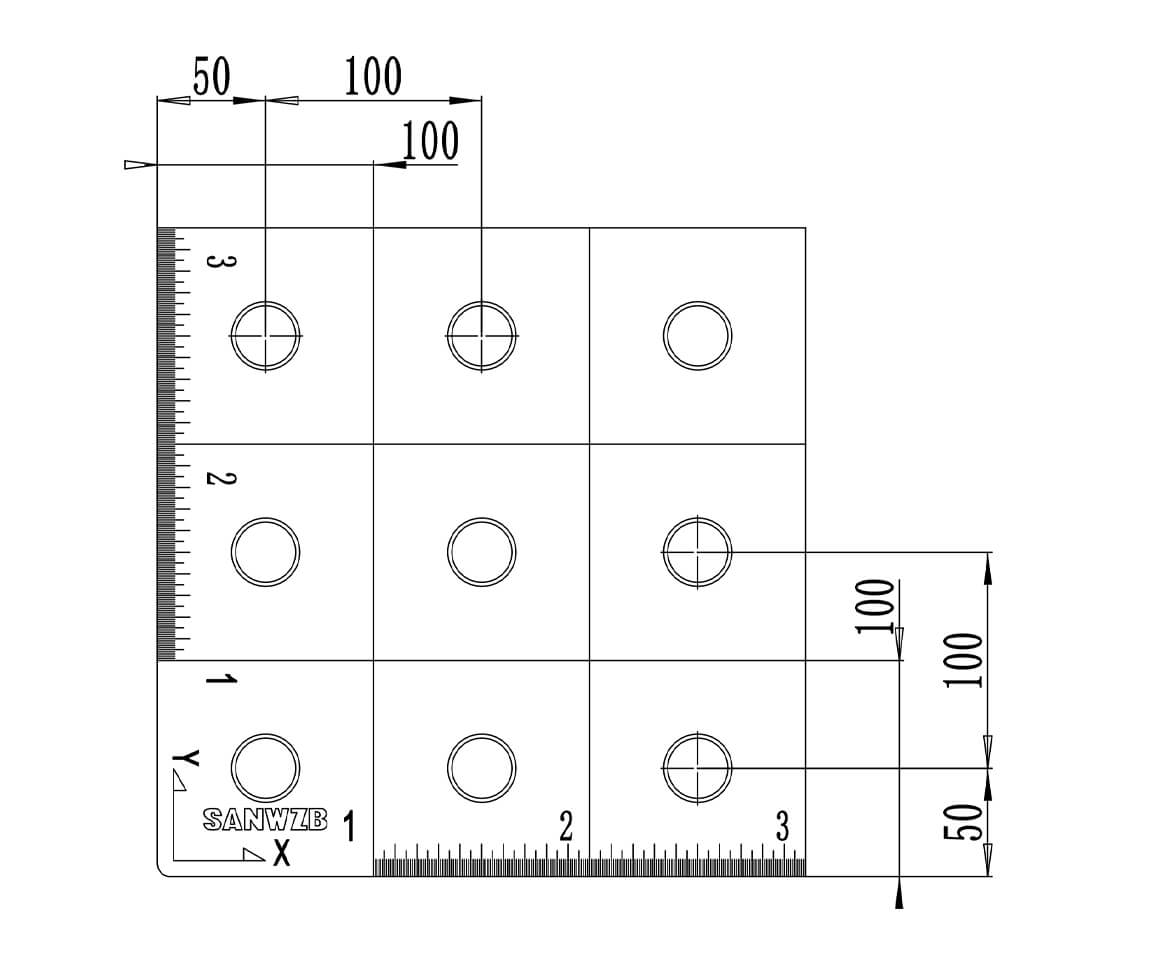
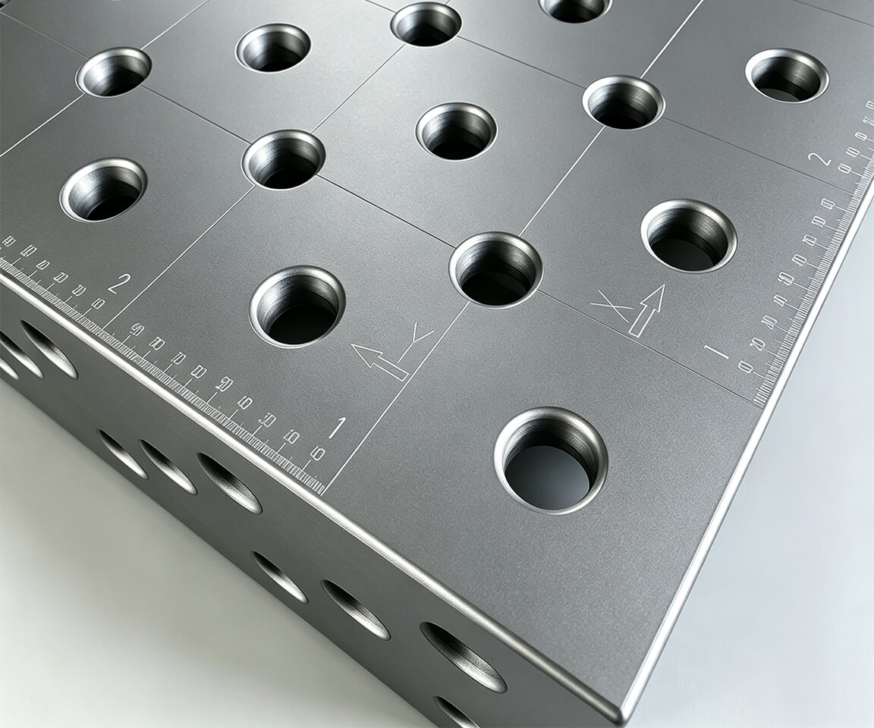
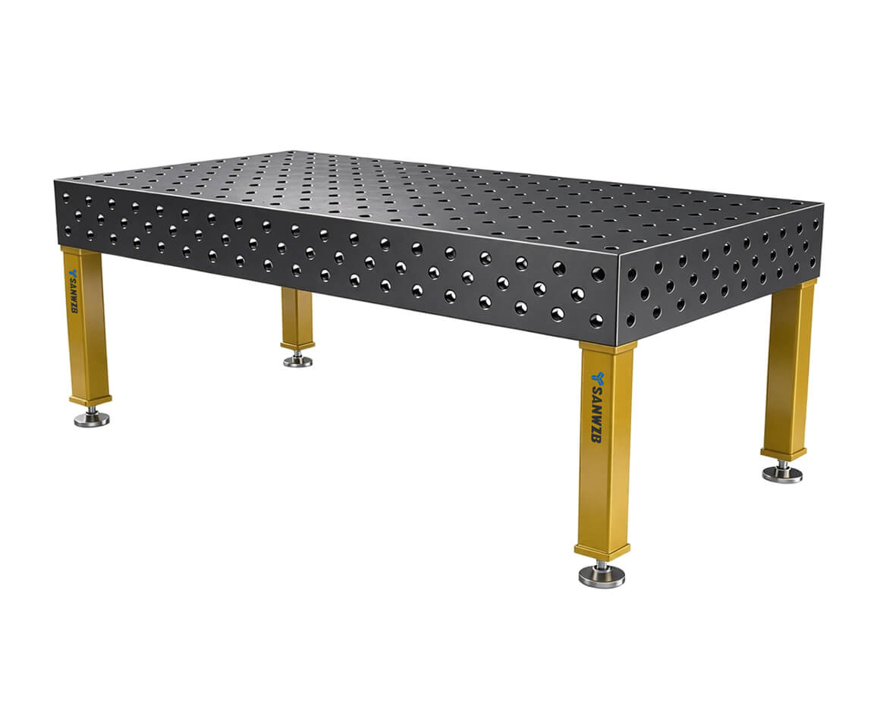
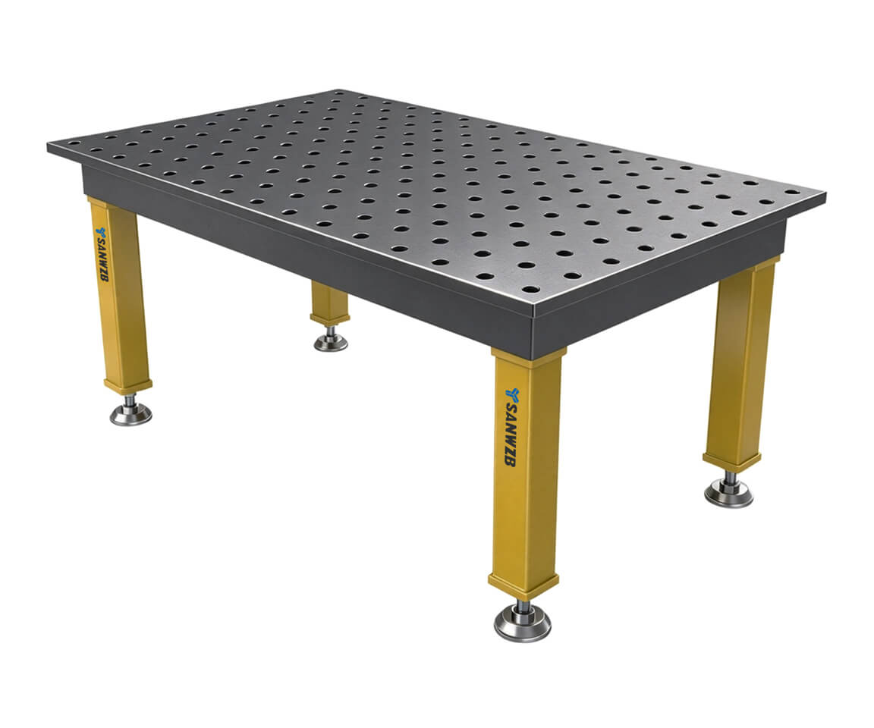
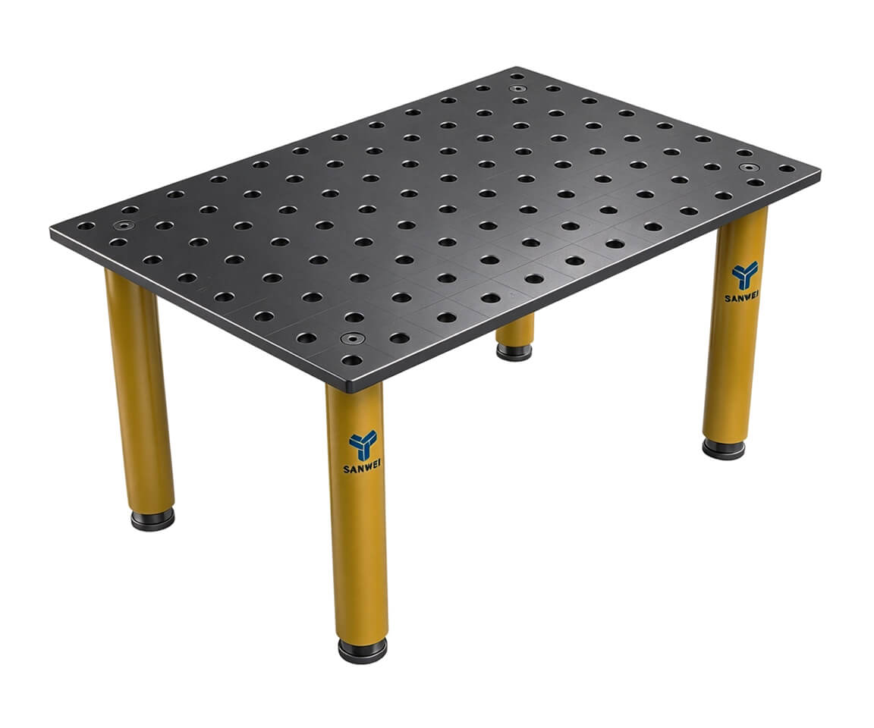
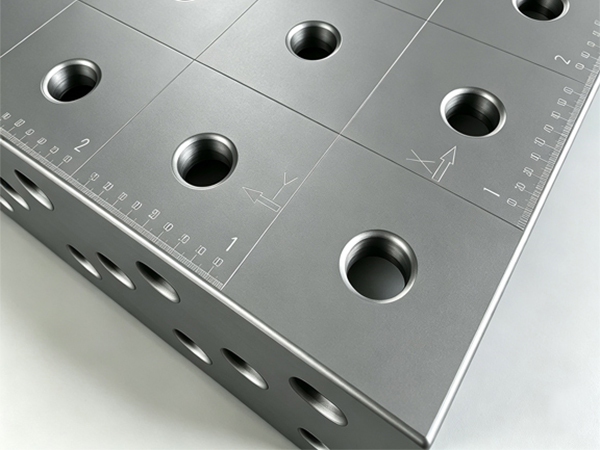
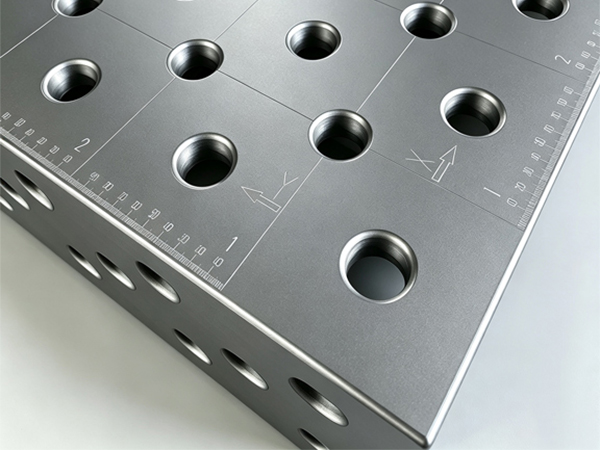
Our welding tables support multiple mounting configurations, paired with a full lineup of clamping fixtures and accessories. Features include hardened working surfaces, precision-etched scales and smooth rounded-edge finishing to boost performance and operational safety.
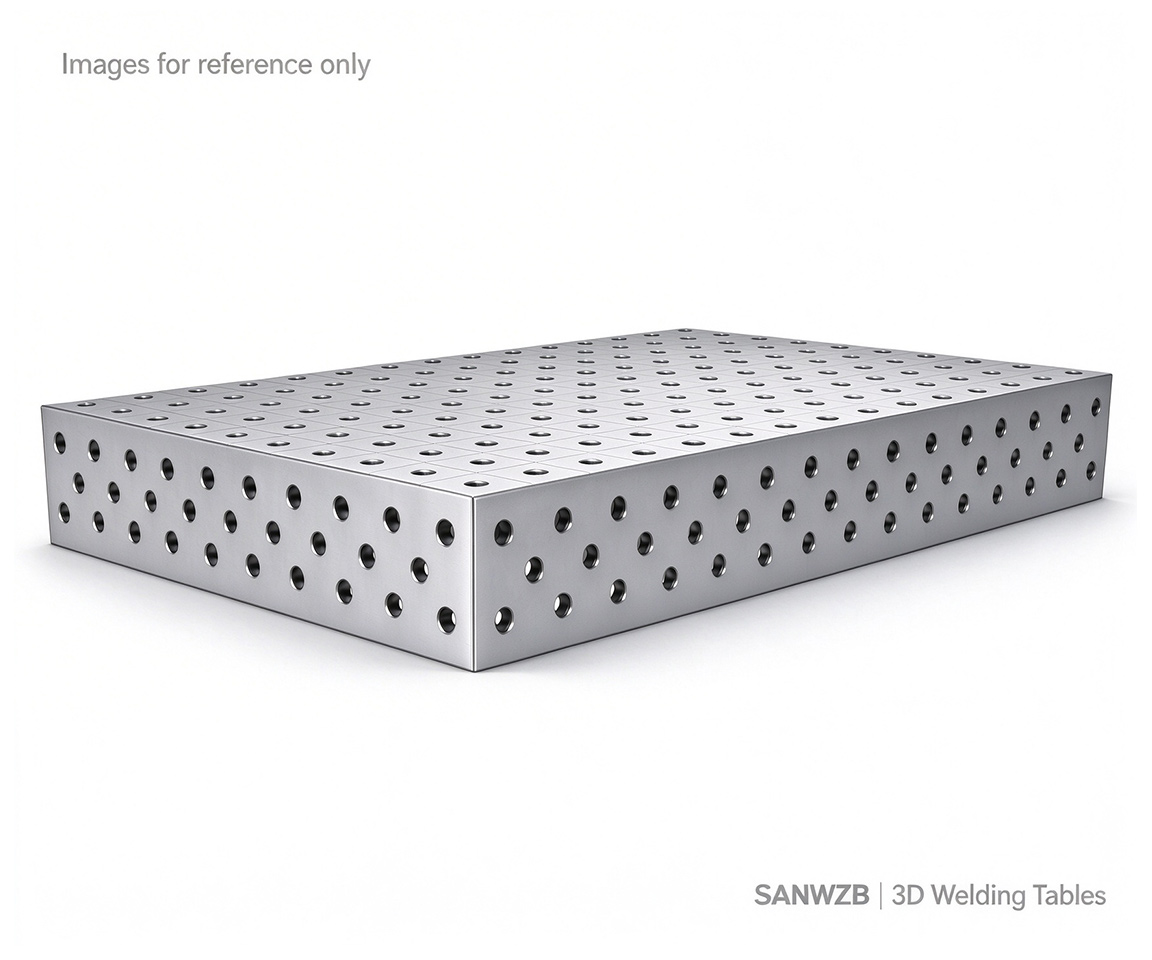
Material: Q355B (S355J2)
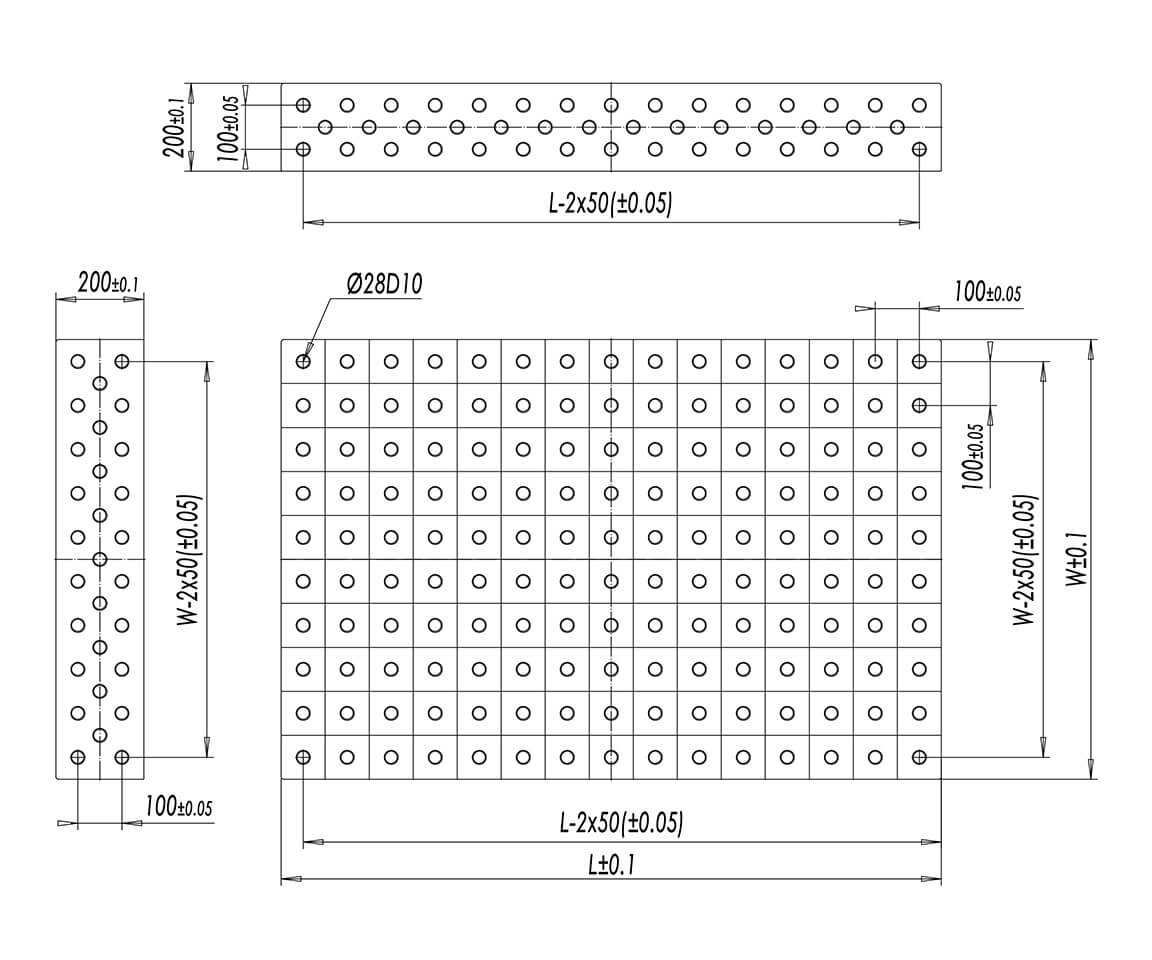
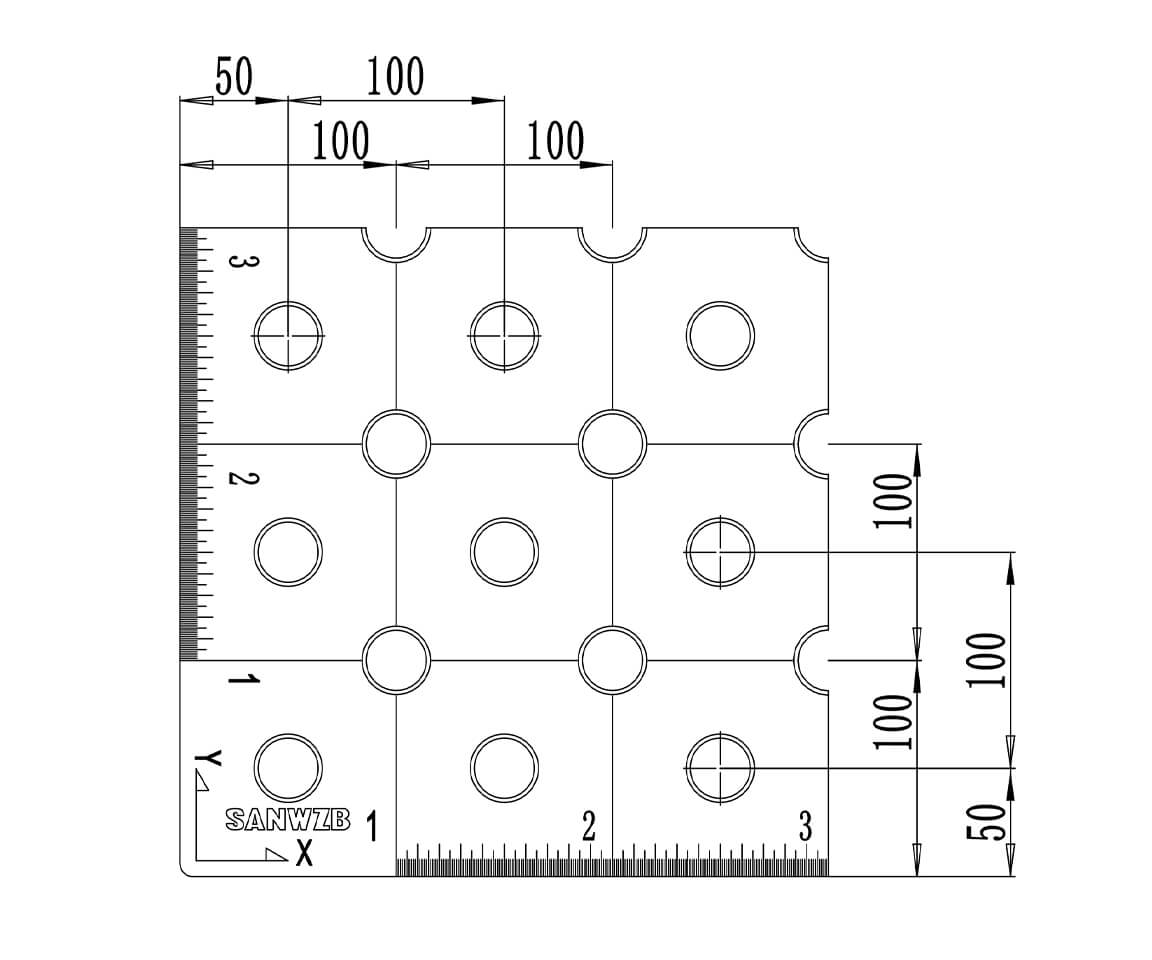
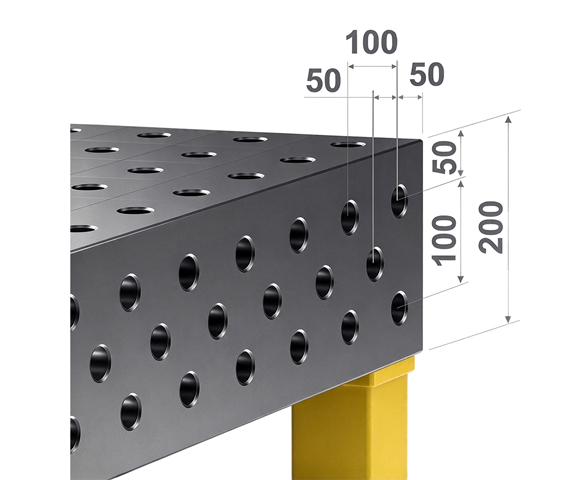
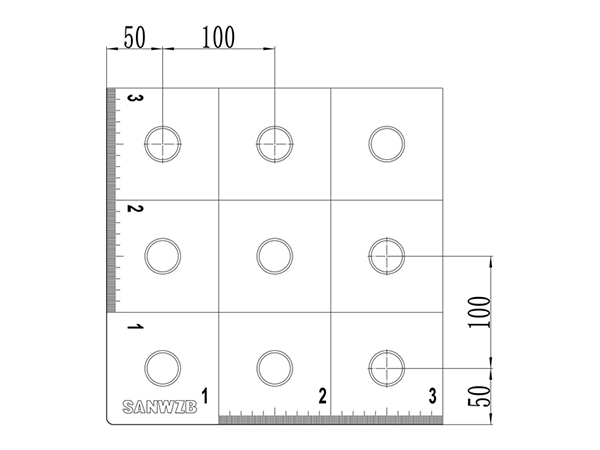
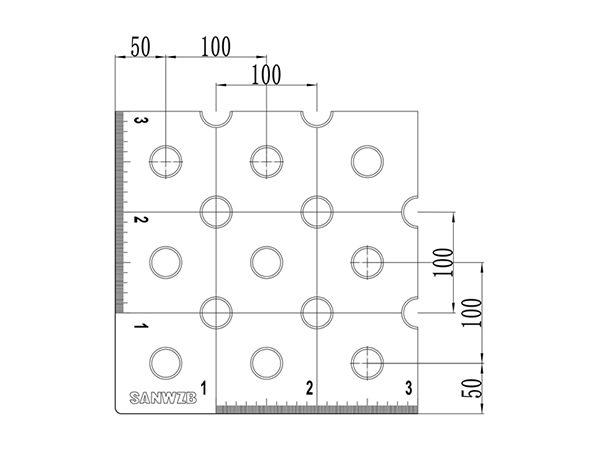
100×100 mm grid | As-machined, Substrate hardness HV280-320, Non-working surfaces with rust-preventive paint
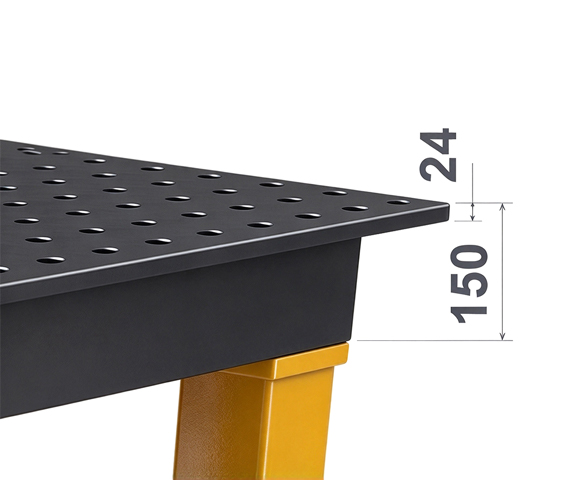
| 1000×1000×150 | 1000 | 1000 | 150 | SWK22-10001 | SWK22-10001-X | 4 | 230.0 |
| 1200×1200×150 | 1200 | 1200 | 150 | SWK22-10002 | SWK22-10002-X | 4 | 309.0 |
| 1500×1000×150 | 1500 | 1000 | 150 | SWK22-10003 | SWK22-10003-X | 4 | 333.0 |
| 1500×1500×150 | 1500 | 1500 | 150 | SWK22-10004 | SWK22-10004-X | 4 | 483.0 |
| 2000×1000×150 | 2000 | 1000 | 150 | SWK22-10005 | SWK22-10005-X | 4 | 436.0 |
| 2000×1500×150 | 2000 | 1500 | 150 | SWK22-10006 | SWK22-10006-X | 4 | 634.0 |
| 2400×1200×150 | 2400 | 1200 | 150 | SWK22-10007 | SWK22-10007-X | 6 | 592.0 |
| 3000×1500×150 | 3000 | 1500 | 150 | SWK22-10008 | SWK22-10008-X | 6 | 919.0 |
| 4000×2000×150 | 4000 | 2000 | 150 | SWK22-10009 | SWK22-10009-X | 11 | 1,580.0 |
| 3000×2000×150 | 3000 | 2000 | 150 | SWK22-10010 | SWK22-10010-X | 8 | 1,206.0 |
| 2000×2000×150 | 2000 | 2000 | 150 | SWK22-10011 | SWK22-10011-X | 5 | 833.0 |
| 3000×1000×150 | 3000 | 1000 | 150 | SWK22-10012 | SWK22-10012-X | 6 | 633.0 |
※ The measurement unit is based on Metric system, Imperial system is available on request.
Precision & Dimensional Tolerances
| Parameter |
Tolerance |
Standard |
| Overall Dimensions |
±0.1 mm |
ISO 2768-m |
| Flatness |
±0.1 mm per 1,000 mm |
ISO 1101 |
| Parallelism |
±0.1 mm per 1,000 mm |
ISO 1101 |
| Squareness |
±0.1 mm per 200 mm |
ISO 1101 |
| Bore Diameter |
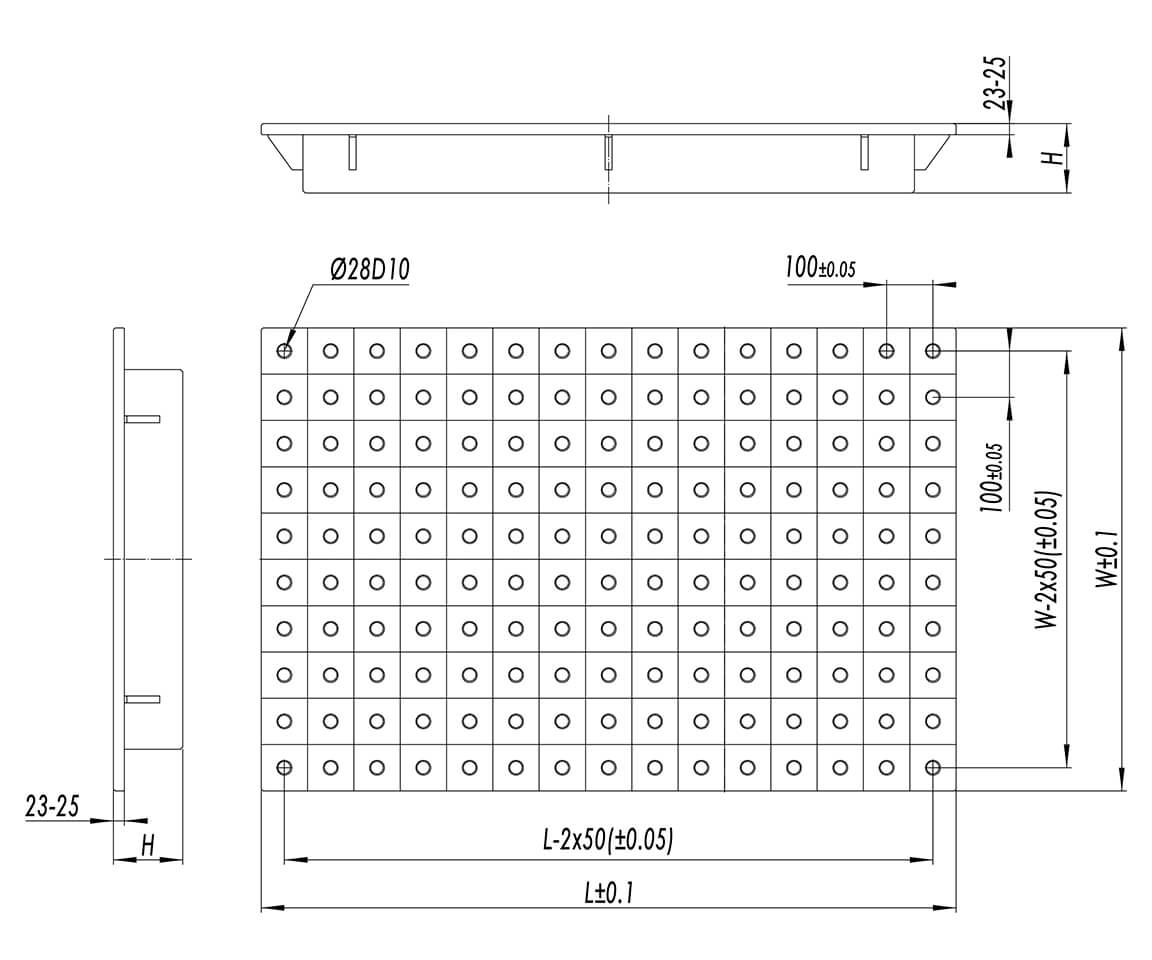
Ø22 D10 (+0.149/+0.065 mm) |
ISO 286-2 |
| Bore Position |
±0.05 mm |
— |
All measurements comply with ISO GPS and are traceable to national metrology standards.
Two side panels are affixed with the SANWZB brand logo, or custom logos can be applied upon customer request.
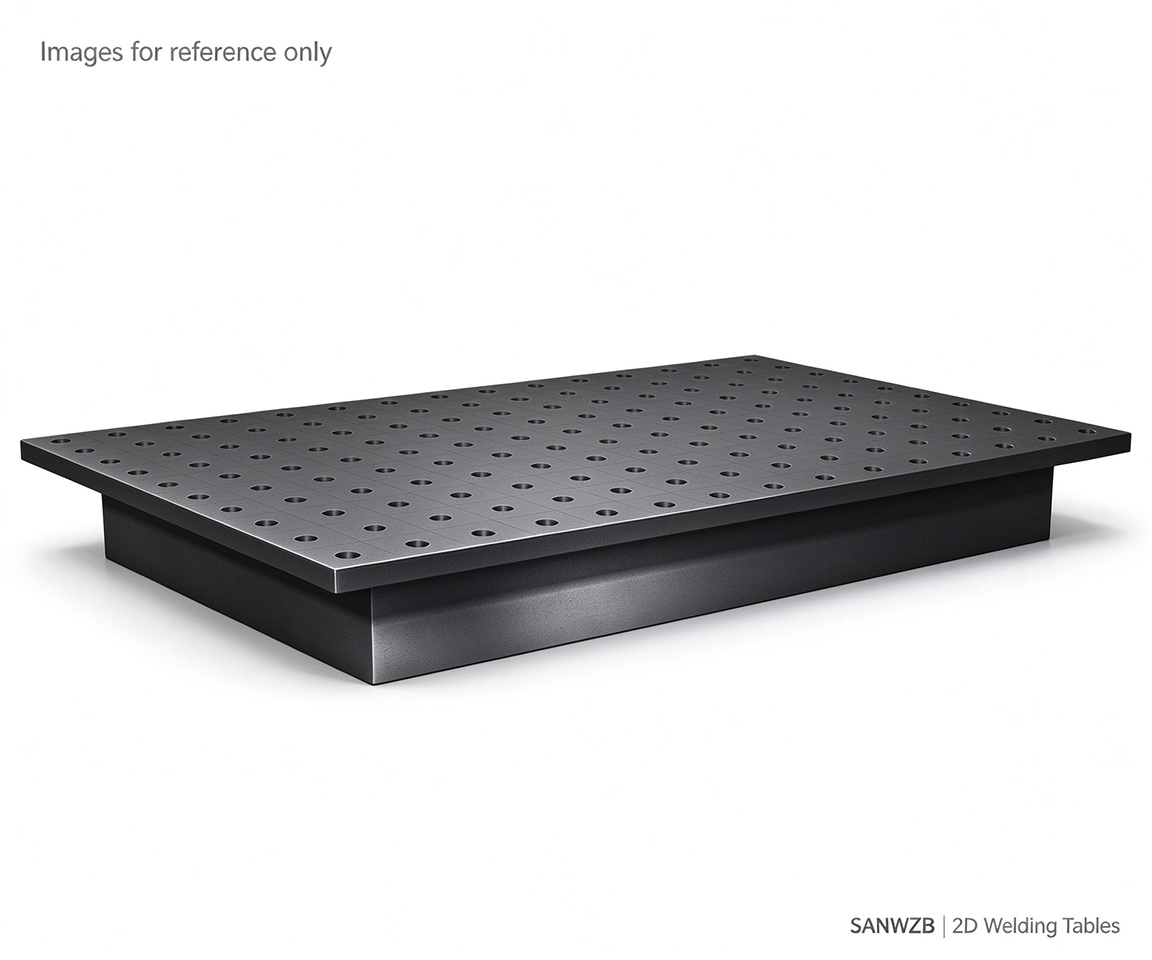
Material: Q355B (S355J2)
100×100 mm grid | As-machined, Substrate hardness HV280-320, Non-working surfaces with rust-preventive paint
| 1000×1000×150 | 1000 | 1000 | 150 | SWK22-11001 | SWK22-11001-X | 4 | 208.0 |
| 1200×1200×150 | 1200 | 1200 | 150 | SWK22-11002 | SWK22-11002-X | 4 | 285.0 |
| 1500×1000×150 | 1500 | 1000 | 150 | SWK22-11003 | SWK22-11003-X | 4 | 307.0 |
| 1500×1500×150 | 1500 | 1500 | 150 | SWK22-11004 | SWK22-11004-X | 4 | 453.0 |
| 2000×1500×150 | 2000 | 1500 | 150 | SWK22-11005 | SWK22-11005-X | 4 | 406.0 |
| 2000×1500×150 | 2000 | 1500 | 150 | SWK22-11006 | SWK22-11006-X | 4 | 600.0 |
| 2400×1200×150 | 2400 | 1200 | 150 | SWK22-11007 | SWK22-11007-X | 6 | 560.0 |
| 3000×1500×150 | 3000 | 1500 | 150 | SWK22-11008 | SWK22-11008-X | 6 | 911.0 |
| 4000×2000×200 | 4000 | 2000 | 200 | SWK22-11009 | SWK22-11009-X | 11 | 1,580.0 |
| 3000×2000×200 | 3000 | 2000 | 200 | SWK22-11010 | SWK22-11010-X | 6 | 1,206.0 |
| 2000×2000×150 | 2000 | 2000 | 150 | SWK22-11011 | SWK22-11011-X | 6 | 795.0 |
| 3000×1000×150 | 3000 | 1000 | 150 | SWK22-11012 | SWK22-11012-X | 6 | 597.0 |
※ The measurement unit is based on Metric system, Imperial system is available on request.
Precision & Dimensional Tolerances
| Parameter |
Tolerance |
Standard |
| Overall Dimensions |
±0.1 mm |
ISO 2768-m |
| Flatness |
±0.1 mm per 1,000 mm |
ISO 1101 |
| Parallelism |
±0.1 mm per 1,000 mm |
ISO 1101 |
| Squareness |
±0.1 mm per 200 mm |
ISO 1101 |
| Bore Diameter |
Ø22 D10 (+0.149/+0.065 mm) |
ISO 286-2 |
| Bore Position |
±0.05 mm |
— |
All measurements comply with ISO GPS and are traceable to national metrology standards.
Two side panels are affixed with the SANWZB brand logo, or custom logos can be applied upon customer request.
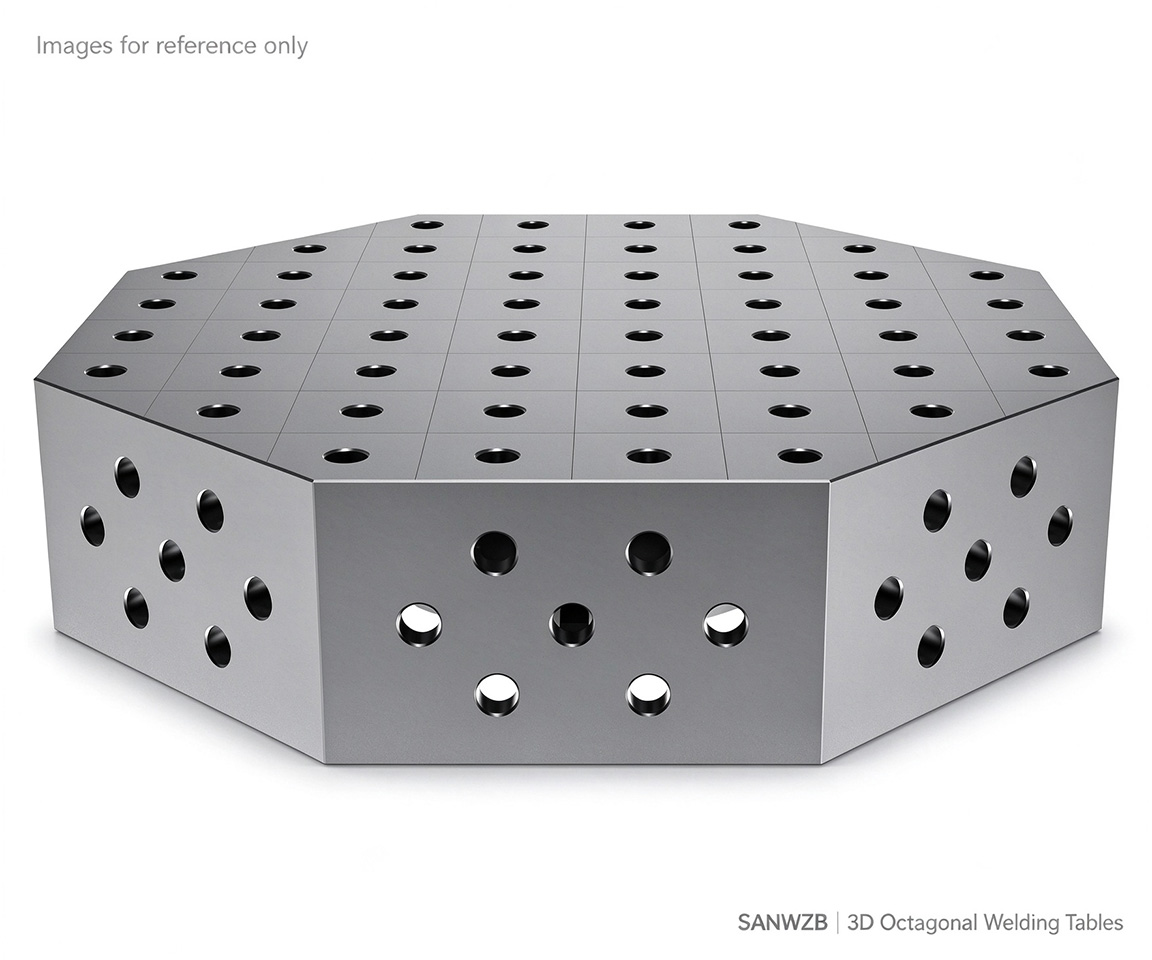
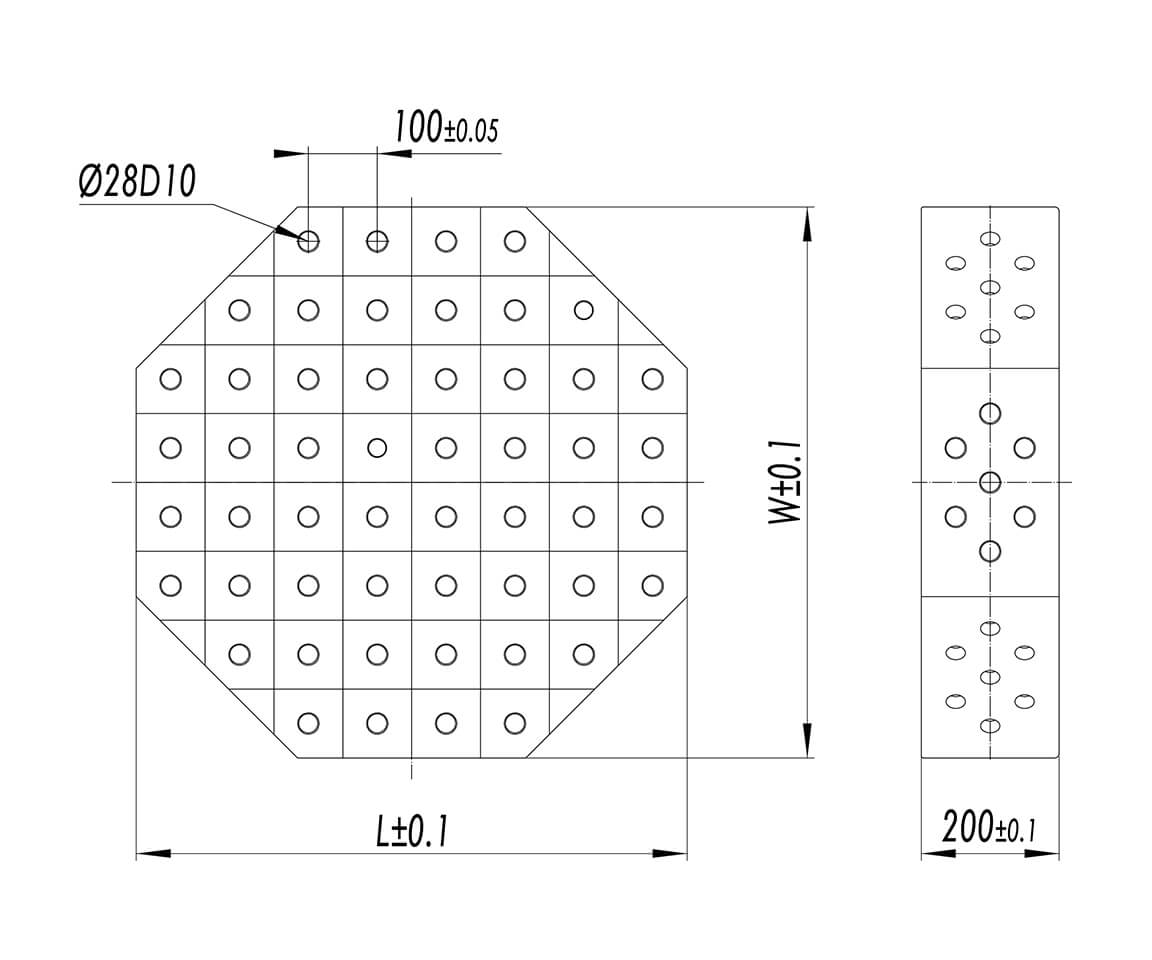
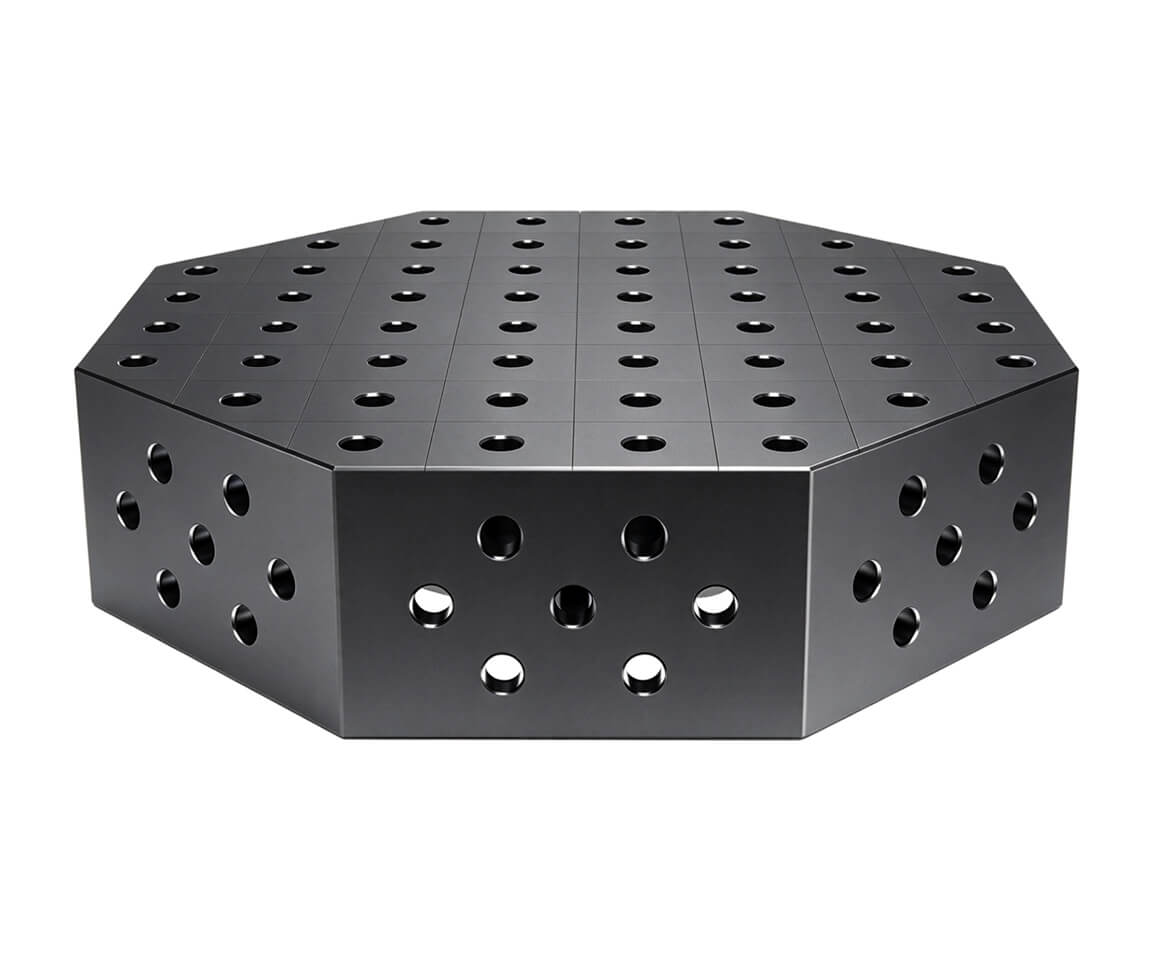
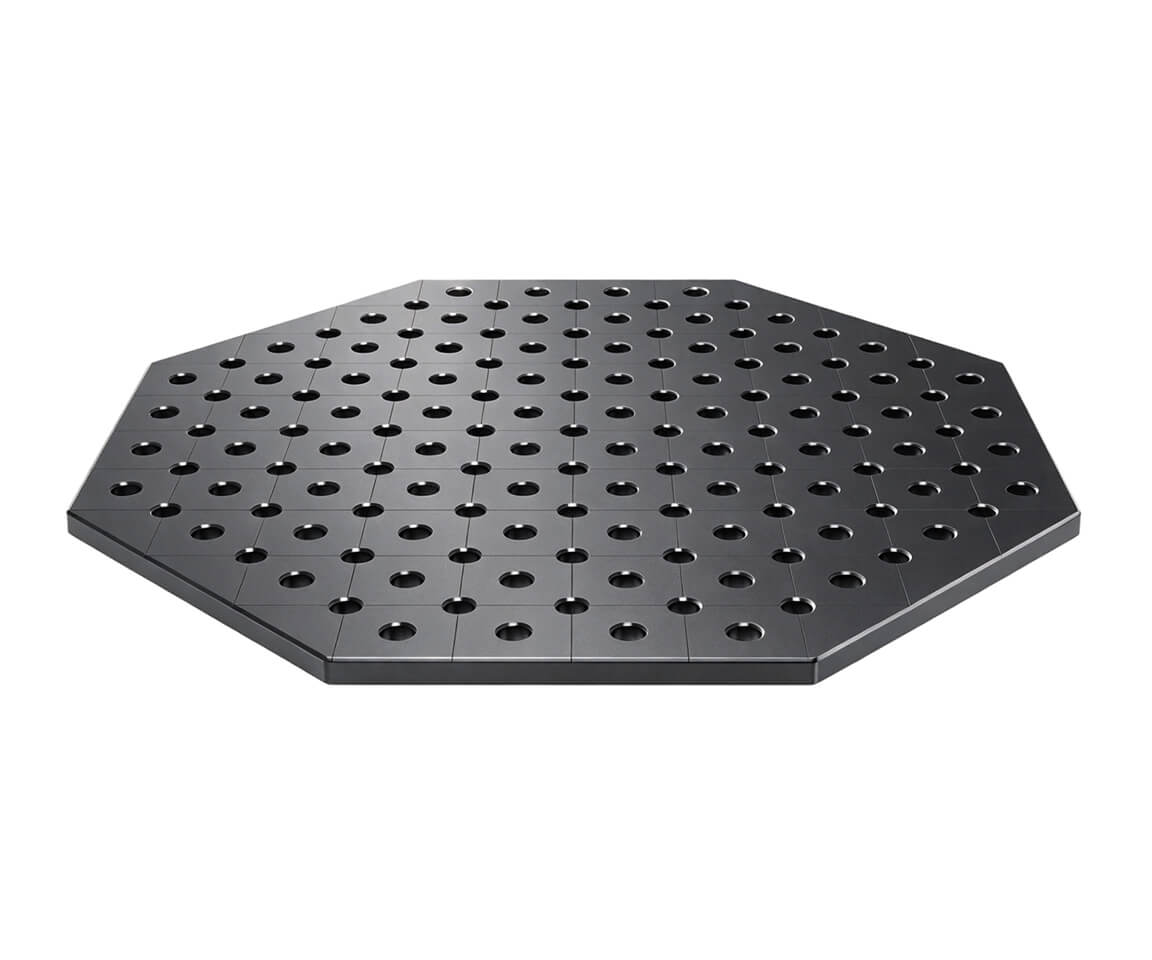
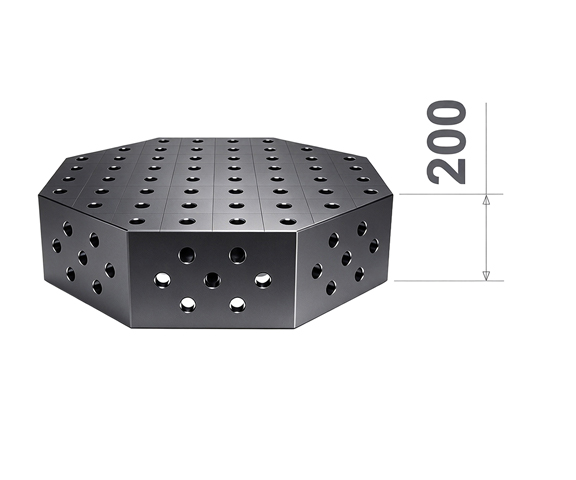
Our octagonal welding tables are designed for integration with rotary positioners, providing a stable and precise welding surface. When used as a standalone welding table, optional support legs can be added for increased stability.
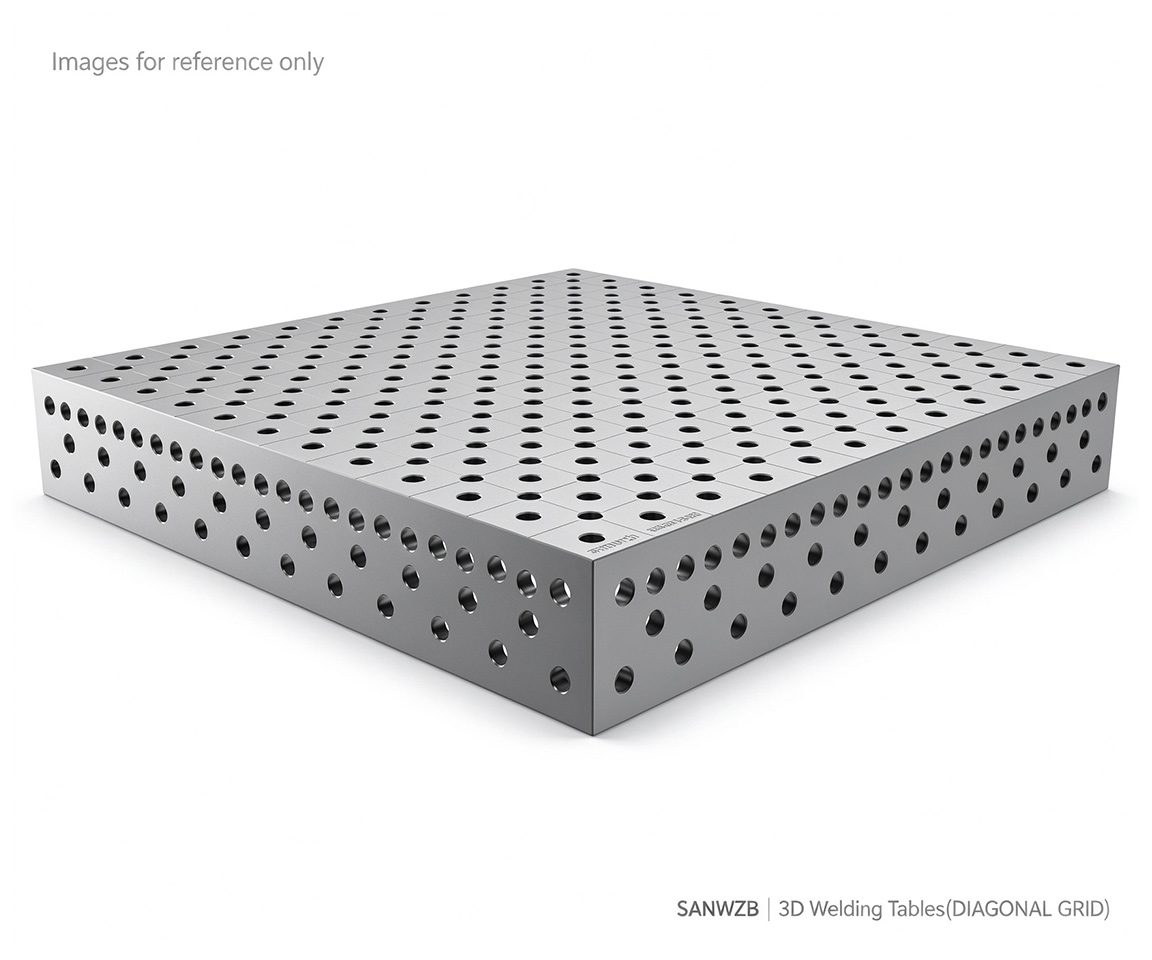
Material: Q355B (S355J2)
100×100 mm grid | As-machined, Substrate hardness HV280-320, Non-working surfaces with rust-preventive paint
※ The measurement unit is based on Metric system, Imperial system is available on request.
Precision & Dimensional Tolerances
| Parameter |
Tolerance |
Standard |
| Overall Dimensions |
±0.1 mm |
ISO 2768-m |
| Flatness |
±0.1 mm per 1,000 mm |
ISO 1101 |
| Parallelism |
±0.1 mm per 1,000 mm |
ISO 1101 |
| Squareness |
±0.1 mm per 200 mm |
ISO 1101 |
| Bore Diameter |
Ø22 D10 (+0.149/+0.065 mm) |
ISO 286-2 |
| Bore Position |
±0.05 mm |
— |
All measurements comply with ISO GPS and are traceable to national metrology standards.
Two side panels are affixed with the SANWZB brand logo, or custom logos can be applied upon customer request.
Lead Time: 2–3 weeks (standard) | 4–6 weeks (custom)
◆ Ordering Instructions: Product Name + Specification + Product Code + Quantity







 Mia Liu
 400 004 8480